 CHARLOTTE RETAINING WALLS
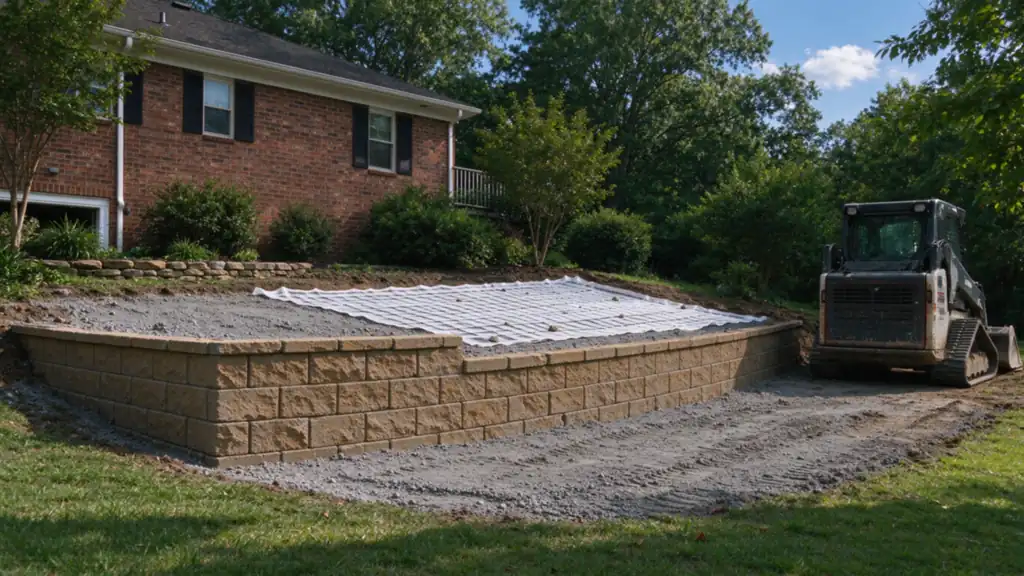
Cairn Charlotte Retaining Walls offers retaining wall replacement in Charlotte, with work performed by fully licensed and insured contractors. The project scope follows the site conditions and the work needed, rather than a promise that one method fits every property.
Know why the old wall needs to go
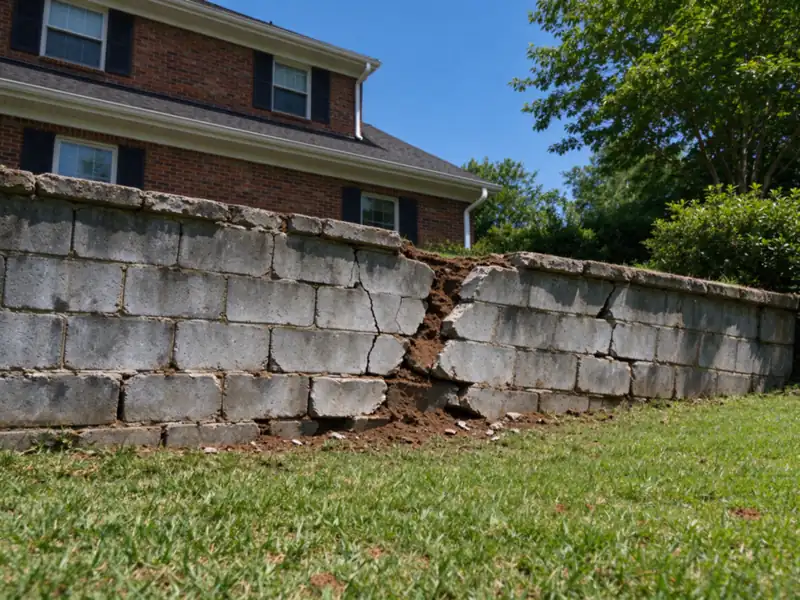
A replacement decision should explain what prevents the existing system from remaining. Widespread timber decay, failed foundations, extensive displacement or a wall unsuited to its present loads can point toward reconstruction. A crack alone does not settle that decision. Compare findings with the repair options rather than assuming removal is always the safest-priced answer.
Our repair-or-replace guide separates a localized defect from failure through the system. Where a suitable remainder can stay, partial rebuilding may be an alternative. Replacement proposals should make that boundary clear and identify what evidence supports it.
Removal changes support before the new wall exists
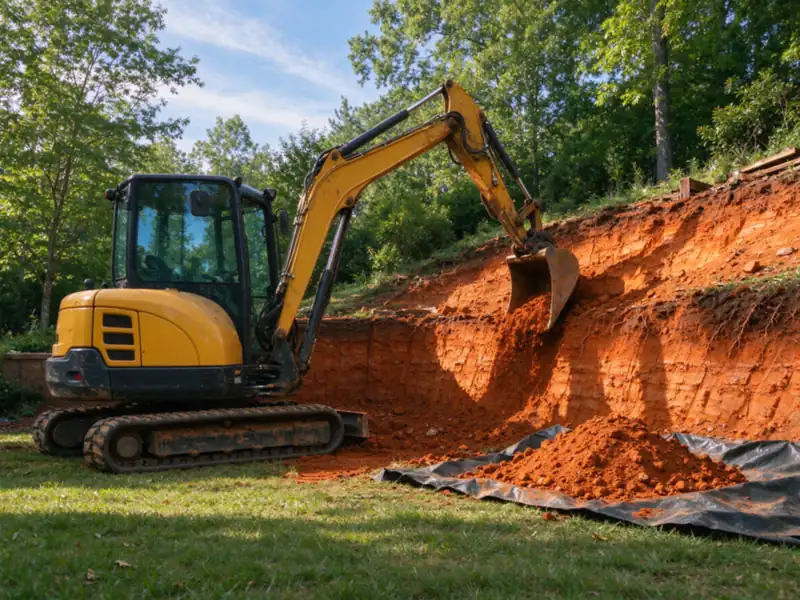
The old wall may be distressed and still be holding soil in place. Taking it out changes that support. The construction sequence must account for retained ground, structures, paving and fences above it, along with the area below. Temporary support and excavation limits are project-specific decisions, not details to improvise after demolition starts.
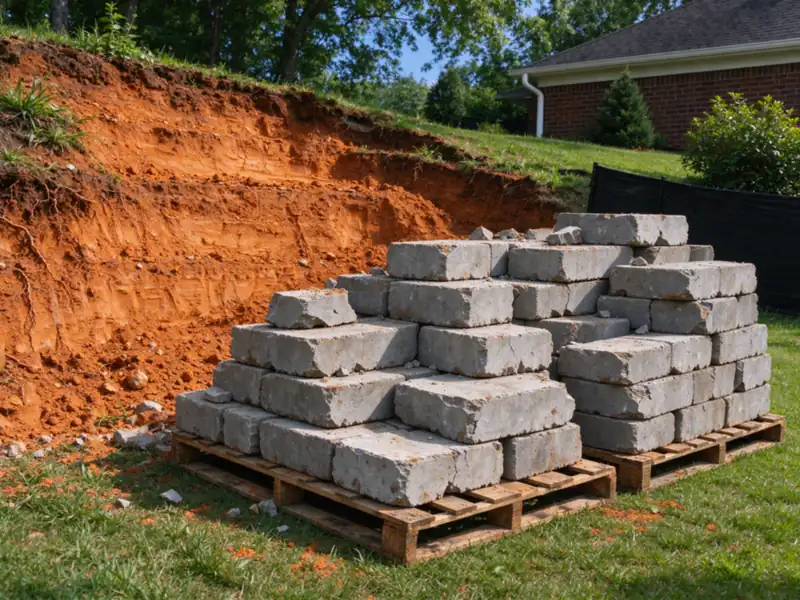
Establish where removed material can be stored, loaded and hauled away. A long wall at the back of a narrow lot may require different handling from a wall beside a street. The estimate needs a removal route as well as a new-material delivery route. Excavation and access planning helps identify these costs.
Replace the system rather than reproduce the defect
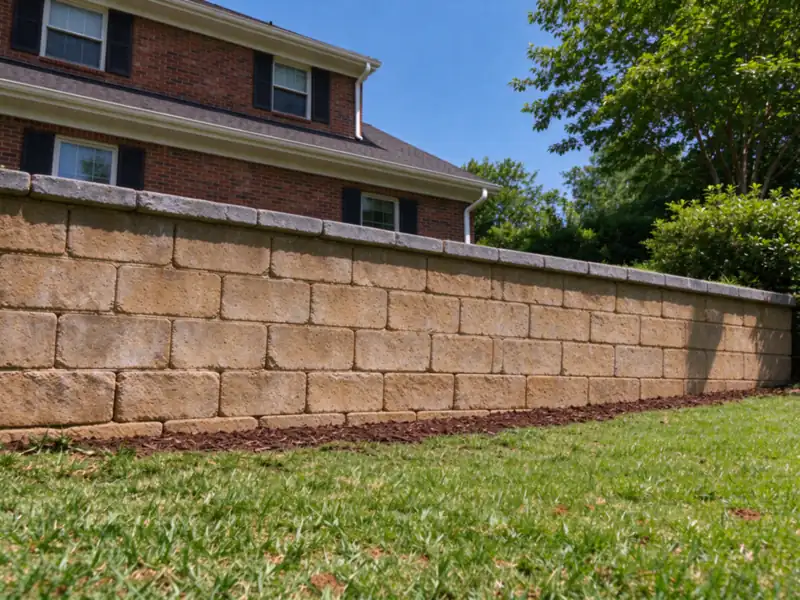
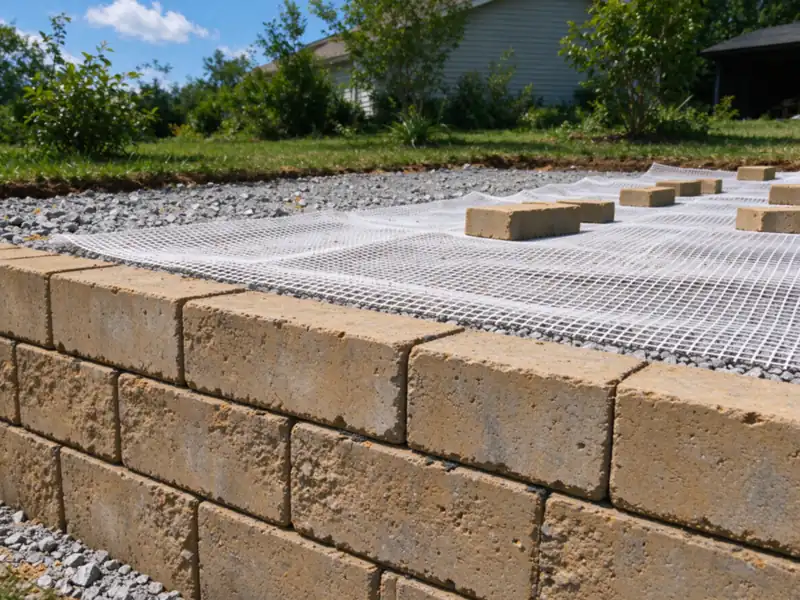
A new face over the same weak base or unsuitable backfill can repeat the original failure. Replacement creates an opportunity to address foundation preparation, specified reinforcement, water collection and discharge. Investigate why the wall moved before choosing a new material. The replacement may need a different alignment or footprint to perform the intended job.
Segmental walls may need reinforcement behind the face; concrete walls and reinforced masonry have their own footing requirements. Property boundaries, buried utilities or a building can limit what fits. Retaining the old wall line is a preference to assess, not a guaranteed construction condition.
Protect what the property must keep
Identify paving, planting, gates, utilities and improvements to protect or reinstate. A fence attached to the old wall may need separate removal and reconstruction. On an apartment or HOA site, resident routes and decision-making responsibilities need to be agreed before the affected area is opened.
Charlotte stormwater easements, creek buffers, floodplain conditions and protected trees can affect replacement as well as new construction. An old wall does not establish permission to rebuild the same arrangement. Include permit and approval checks in the planning rather than treating like-for-like appearance as an exemption.
Compare complete removal and rebuilding scopes
A replacement estimate should not stop at the new material. Establish the demolition limits, handling and disposal, temporary support where needed, excavation, foundation, drainage and backfill. Describe what paving, fences and planting will be restored. If part of the old wall stays, identify that retained construction explicitly so the proposal does not imply a complete replacement while leaving substantial unknown work beneath it.
Buried conditions may remain uncertain until opening the site. Distinguish confirmed quantities from allowances and agree how additional findings and changes will be recorded. Keep the relevant drawings, approvals and handover records for the replacement system.
Describe the wall and the ground it supports
For a replacement inquiry, send the address, approximate dimensions and safe photographs showing the whole wall, not just its worst section. Explain when movement or deterioration became noticeable and include prior repairs. Show vehicle access, gates, stairs and any structure above the wall. Tell us what must remain usable and whether another owner or property manager must authorize access. Avoid removing loose material to improve a photograph.
Questions about retaining wall replacement
Does replacement always mean the entire wall?
No. The findings may support replacement of a defined length while another suitable section remains. The transition, foundation and drainage between old and new work need deliberate details. Ask which parts are being retained and why.
Can the same blocks be reused?
Possibly, if condition, dimensions and compatibility suit the new design. Reuse is not automatic. Damaged units, discontinued systems and cleaning or sorting labor can change the comparison with new materials. See block reuse.
Can a replacement wall be taller?
A height increase changes the retained ground, loading and required system. It needs assessment as part of the new project. Do not assume the old footing can support extra height or the new footprint can remain unchanged.
What happens to the soil behind the old wall?
Some may need temporary removal to create the construction envelope. Whether it can be reused depends on its suitability for the specified backfill and condition during work. The proposal should explain import, reuse and haul-off allowances.
Can my driveway stay open during replacement?
That depends on excavation limits, support and the driveway layout. Tell us which access is essential. A contractor should not promise continued vehicle use beside open or inadequately supported ground simply to make scheduling convenient.
Will replacement include new drainage?
The scope should state the drainage system and outlet rather than leaving them implied. Existing pipes may be suitable, unsuitable or unverified. Replacement should resolve that question before the new wall conceals the area.
Is timber always replaced with timber?
No. A deteriorated timber wall can be replaced with another suitable system. Block, concrete or stone may be considered against space, retained height, appearance and budget. Our timber replacement service covers the conversion.
Why can demolition cost differ between similar walls?
Material weight, reinforcement, access, disposal and temporary support can differ substantially. A wall close to a truck route is a different removal job from one reached through stairs and a narrow side yard.
Can you replace a shared wall without the other owner?
First establish ownership, permissions and access. Work from one property can still affect support or improvements on the other. A shared description of the proposed work helps avoid conflicting instructions, but it does not determine legal responsibility.
What should a replacement estimate show?
Look for removal limits, temporary support where required, new foundation and wall system, drainage, backfill, approvals, access and restoration. It should distinguish known inclusions from allowances and state how concealed conditions will be handled.
What this work looks like
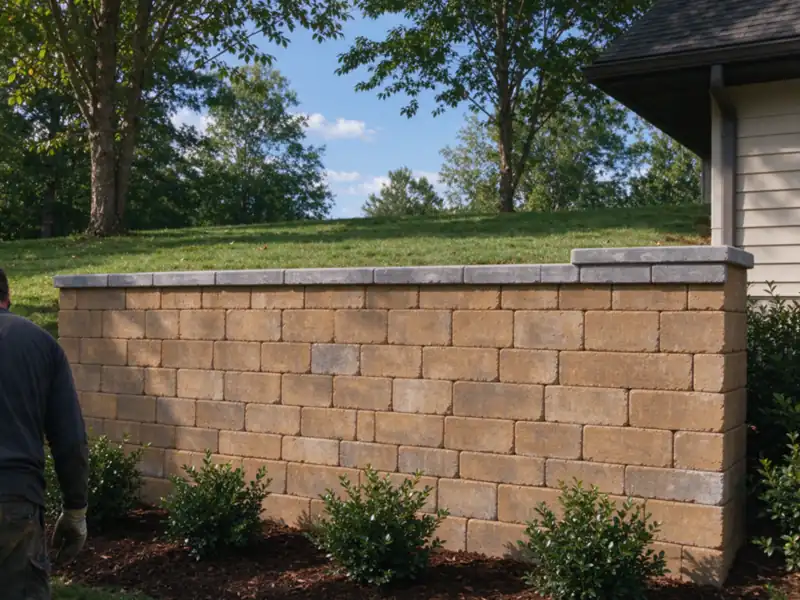
Before and after