 CHARLOTTE RETAINING WALLS
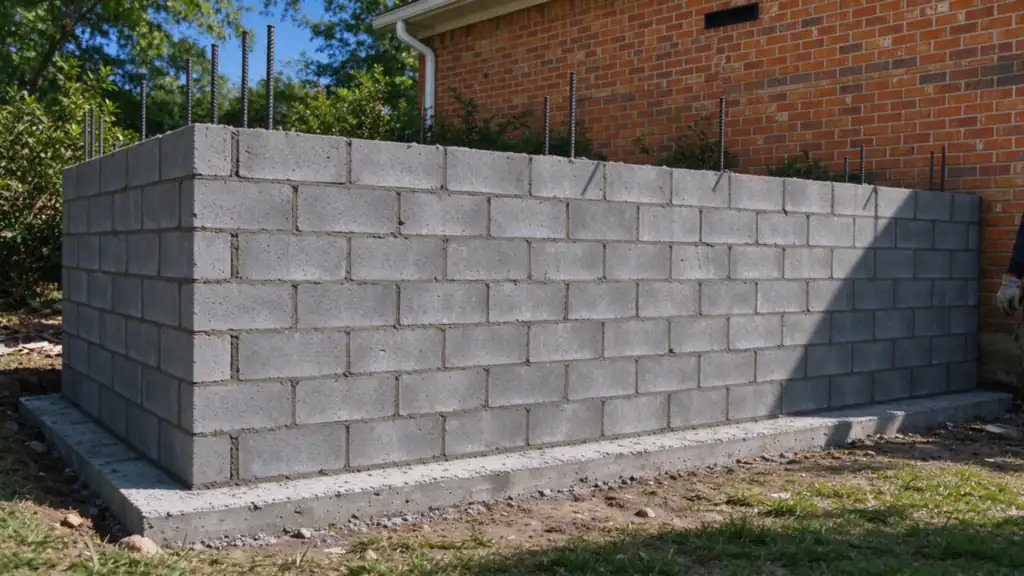
Cairn Charlotte Retaining Walls offers reinforced CMU retaining wall construction in Charlotte, with work performed by fully licensed and insured contractors. The project scope follows the site conditions and the work needed, rather than a promise that one method fits every property.
Specify the masonry system clearly
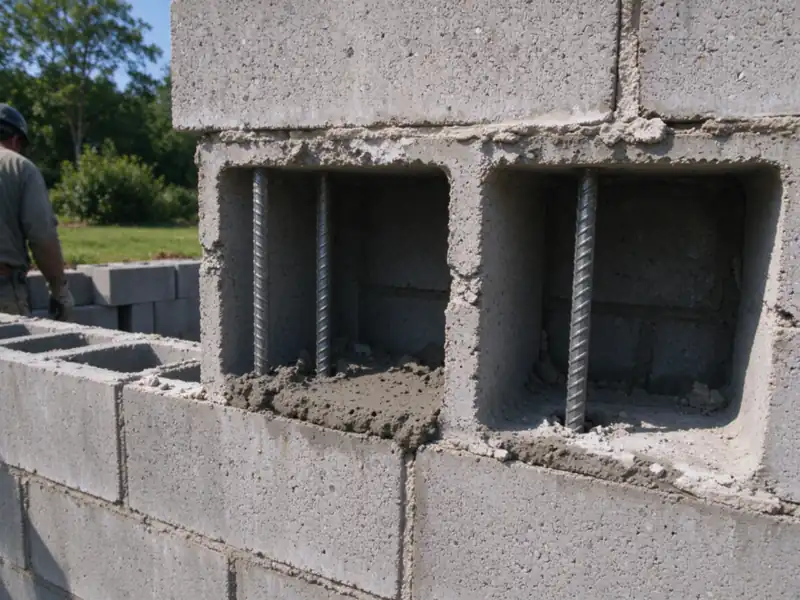
CMU refers to concrete masonry units. In a reinforced retaining wall, the design establishes reinforcement, grouted cells, bond beams and their connection to the foundation. Block dimensions or a stucco finish do not explain those details. The written proposal should identify the structural system beneath the appearance.
Segmental walls use a different arrangement, often with dry-stacked units and sometimes reinforced soil behind them. Both can be called block walls in ordinary conversation. Ask what carries the loads and what work is included before treating their square-foot prices as comparable.
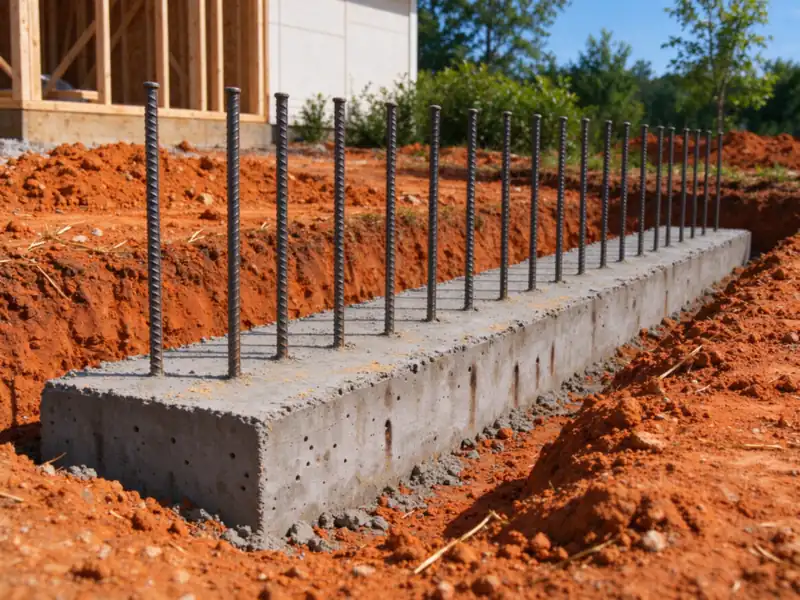
The footing and steel connect the wall to the ground
A CMU wall may use a reinforced footing with a geometry established for the site. Excavation, foundation bearing, reinforcement continuity and development are design questions. A narrow visible stem does not mean the foundation has a narrow footprint. Nearby property lines, structures and utilities can constrain what can be built.
Existing masonry is not a suitable foundation simply because the new units fit on top. If a project proposes keeping an old footing, its suitability must be established. The engineer-or-contractor guide explains where construction planning needs design input rather than assumptions about concealed work.
Drain the retained side and define the finish
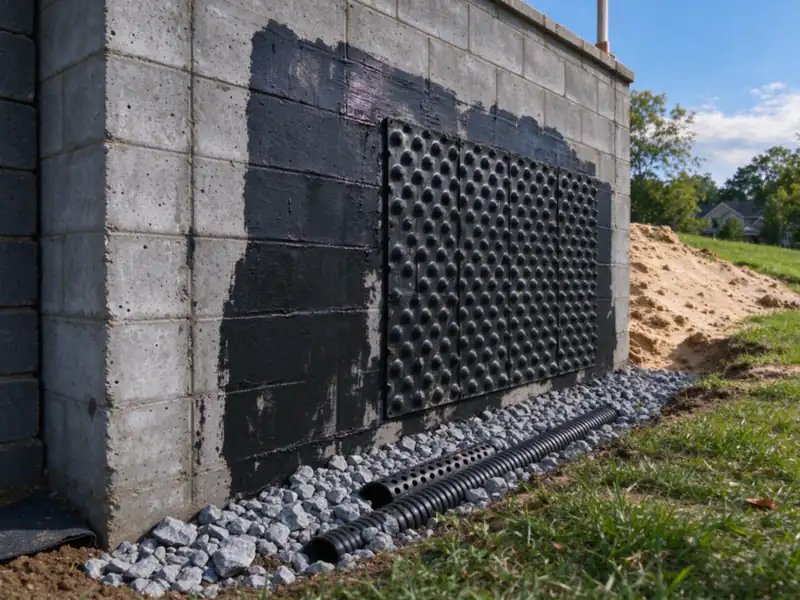
Water needs a specified collection and discharge arrangement. Weep openings visible in the face do not establish that functioning drainage exists behind the wall. Backfill, filtering, pipes where specified and surface runoff all belong in the discussion. Our drainage service connects those parts of the scope.
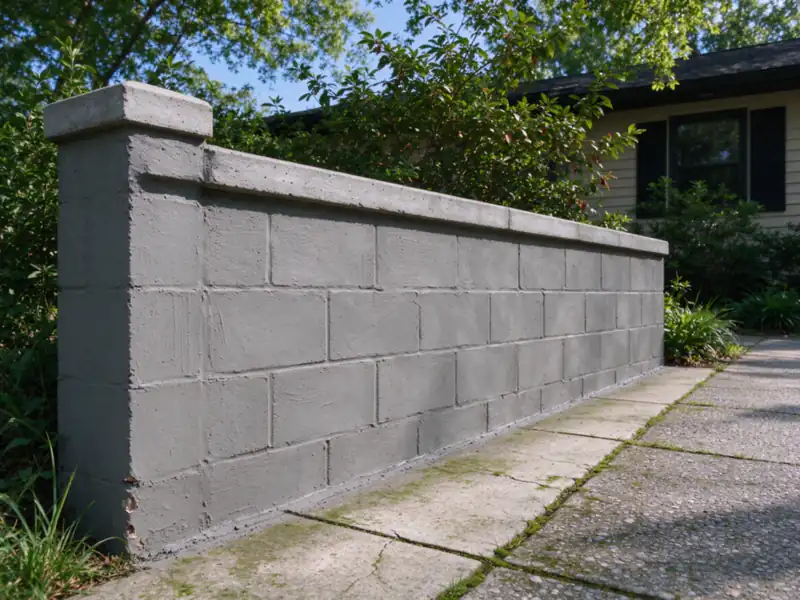
Finish choices may include exposed masonry or a specified facing, but a facing does not add the structural capacity of a reinforced wall. Moisture details and terminations should suit the selected finish. If a customer wants natural stone appearance, distinguish stone veneer over CMU from a structural stone wall.
Coordinate construction and inspection stages
Masonry construction involves work that becomes concealed after grout and backfill. The applicable inspection sequence should be identified with the project approvals. Access must remain available for the checks required by the plans and authority. Schedule pressure is not a reason to cover work before a required inspection.
Charlotte city review and Mecklenburg building review serve different purposes where both apply. Drainage easements, protected trees and zoning constraints can affect the wall line even when its structural design is resolved. The permit guide helps organize these checks. Commercial and occupied properties also need material staging and pedestrian-route planning.
Make the concealed masonry work visible in the proposal
Ask for the foundation, reinforcement, grout, drainage and finish to be described separately enough to understand the scope. Include excavation, access, handling and restoration. The estimate should identify the applicable design and approval work, along with any uncertainty about existing foundations that a proposal intends to retain. A count of blocks cannot establish those inclusions.
During construction, required checks happen before the relevant work is concealed. Keep the plans, approvals and completion records that apply. They can help explain the steel, footing and drainage arrangement when later work approaches the wall, instead of leaving the next contractor to infer the structure from its surface finish.
Start with the wall location and intended use
For a CMU estimate inquiry, provide the address, approximate dimensions, photographs of access and a description of what the wall will retain. Tell us about nearby paving, structures, fences and utilities. Existing drawings are especially useful where a project proposes retaining old construction. Photos can explain visible conditions but do not certify the concealed masonry, foundation or reinforcement. Take photographs without approaching unstable ground.
Questions about cmu retaining walls
Is CMU the same as cinder block?
People use that term loosely, but a retaining-wall proposal should specify concrete masonry units and the designed reinforcement and grout. An everyday material nickname does not establish the strength or construction of the finished system.
Are all the block cells filled?
The design establishes which cells are grouted and how reinforcement is arranged. Do not assume a universal pattern. The proposal and drawings should make the required masonry and grout work clear.
Can you build CMU on an old garden-wall footing?
Only if the existing foundation is demonstrated to suit the proposed retaining loads and construction. Its width, depth, reinforcement and condition may be unknown. Keeping an unverified footing can undermine an otherwise new wall.
Does stucco make the wall waterproof?
A finish does not replace a retaining-wall drainage and moisture strategy. The retained side, surface runoff and discharge route need their own details. A dry-looking face also does not prove hidden conditions are satisfactory.
Can CMU support a fence?
It can be designed with an appropriate fence or guard connection. Posts and wind loads must be included rather than treated as a decorative addition. See fence-on-wall work before selecting the wall cap.
Is CMU better than poured concrete?
Neither is universally better. Access, wall geometry, loads, finish, construction space and the chosen design affect the comparison. Our concrete-versus-block guide explains the decision in terms of the project.
Can an unreinforced block wall be strengthened in place?
That depends on what exists and what the wall needs to resist. Surface patching cannot turn unknown masonry into a verified reinforced system. Assessment may lead to localized repairs, engineered changes, partial reconstruction or replacement.
How is CMU work priced?
The scope depends on foundation excavation, steel, masonry, grout, drainage, finish, access and approvals. We do not apply the segmental-block planning band to reinforced CMU automatically. Request a proposal identifying those actual inclusions.
Can the wall be built in sections?
Construction phasing must suit support, reinforcement continuity and the approved sequence. Dividing a wall into convenient calendar sections does not establish a suitable structural sequence, especially beside occupied access or retained paving.
What should I send for a masonry-wall inquiry?
Provide the address, approximate dimensions, intended upper and lower levels and photographs of access and nearby construction. Tell us whether the wall is new or replacing existing masonry, and include drawings or inspection notes if available.
What this work looks like