 CHARLOTTE RETAINING WALLS
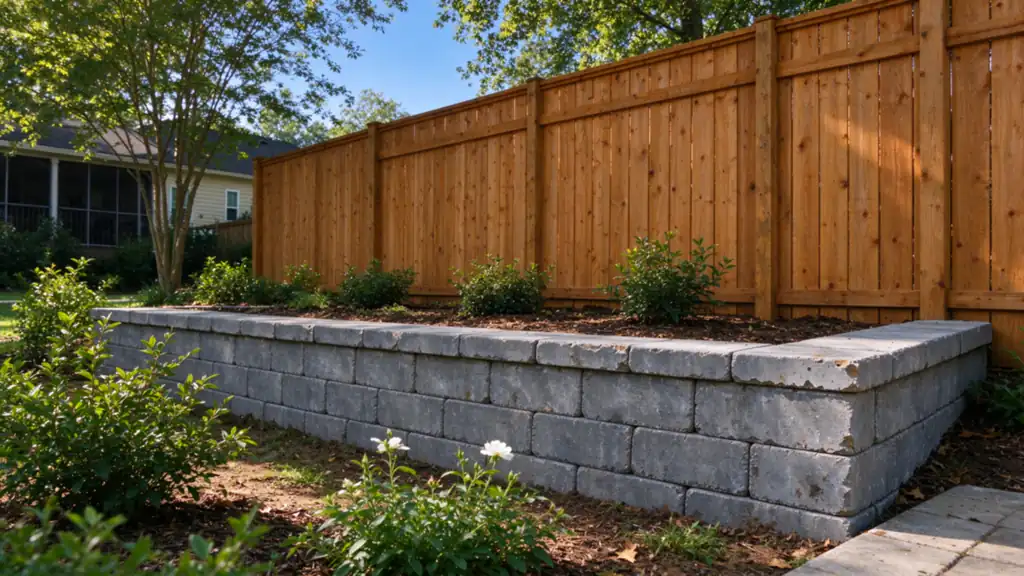
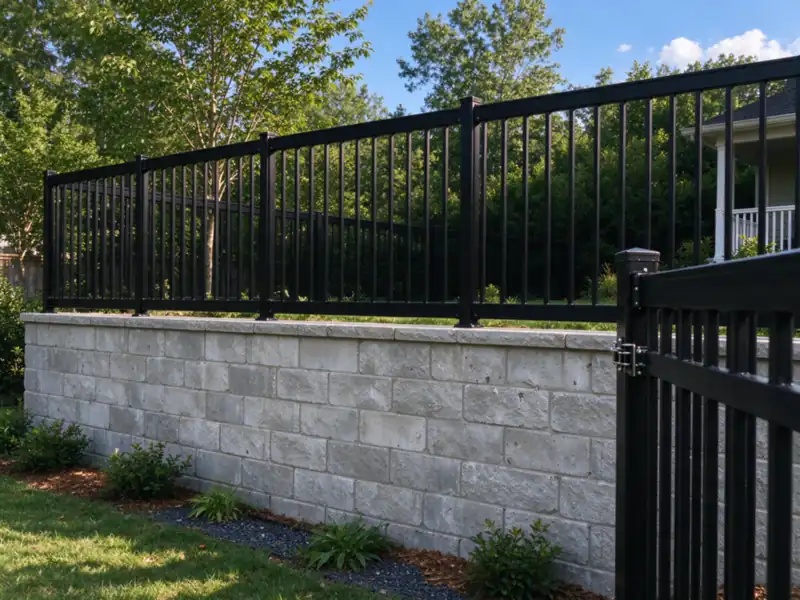
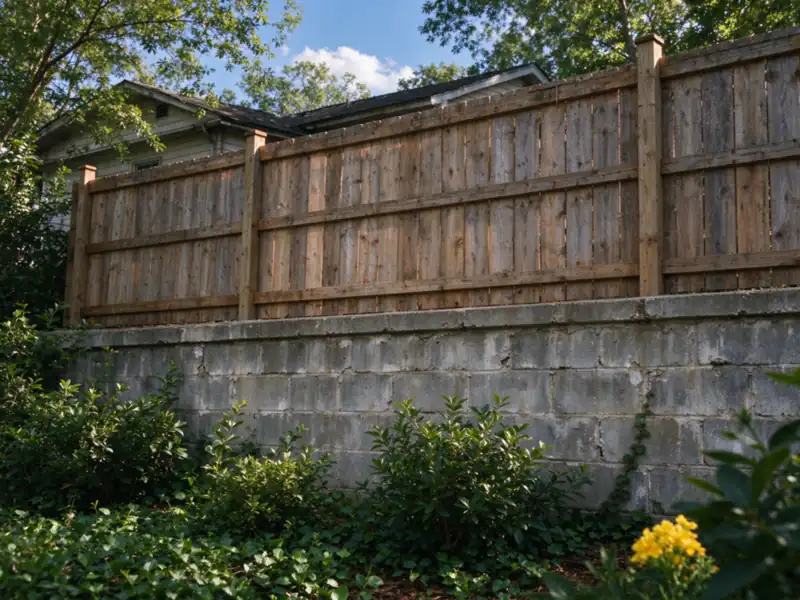
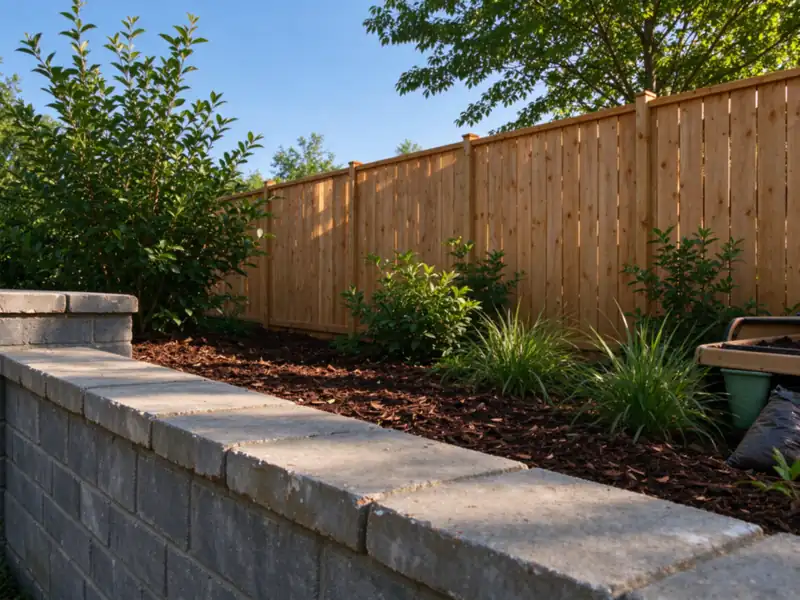
Cairn Charlotte Retaining Walls offers fence and guard work on or behind retaining walls in Charlotte, with work performed by fully licensed and insured contractors. The service focuses on the relationship between the barrier and the retaining system. General freestanding fencing elsewhere on a property is a different scope.
A privacy fence and a guard serve different purposes
A privacy fence limits views or marks a boundary. A guard addresses a fall exposure. One assembly may need to satisfy more than one purpose, but the terms should not be used interchangeably. Describe the intended use, height, openness and position before selecting a detail.
A solid fence catches wind differently from an open railing. Its posts transfer forces into the wall or ground, while a guard has its own loading and attachment requirements. The fence-on-wall guide explains the planning questions. Final requirements depend on the site and applicable design, not the name used in a quotation.
Can the existing wall carry the proposed barrier?
A straight-looking wall is not proof that it was built for a fence. Its material, reinforcement, footing and condition matter. Existing drawings can be useful, but missing records should be acknowledged rather than replaced by assumptions.
A wall assessment can organize the visible condition and construction information available. Where capacity or attachment needs engineering, that role should be established before a method is sold as suitable. Contractor assessment is not structural certification, and a decorative cap should not be treated as an adequate anchorage merely because it is easy to drill.
Wall-mounted and independently supported options
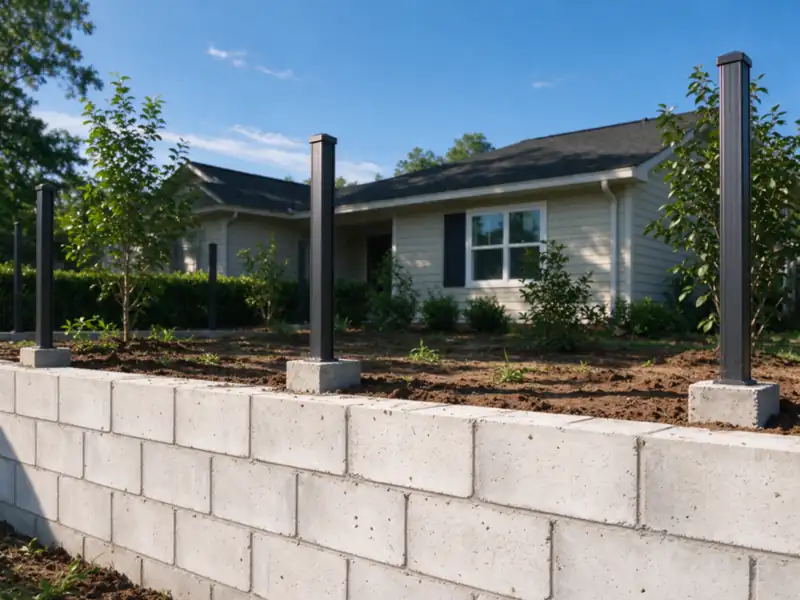
Some designs support the barrier through the wall system. Others set posts behind it in separate foundations. Those are different construction arrangements with different space requirements. A separate post is not automatically independent if its footing sits within ground important to the wall.
Post excavation can conflict with geogrid, a concrete footing, reinforcing steel or drainage. Our space-behind-walls guide explains why the apparently empty strip behind the face may already have a structural purpose. Mark the proposed post positions on the complete wall plan, not only a fence elevation.
Where available space is tight, the desired fence may influence the choice of wall system. Discuss new wall installation with the barrier included from the beginning. Adding the fence after the wall is finished can remove options that would have been straightforward during design.
Do not damage the drainage to install the posts
A post footing or drilled connection can interrupt water collection or block access to an outlet. Soil and concrete placed around a post can also change the ground immediately behind the wall. These details should be coordinated with the wall drainage scope.
The finished barrier should allow the maintenance access the wall needs. A fixed panel over an outlet or a narrow inaccessible strip can make future checks unnecessarily difficult. If panels must be removed for maintenance, identify the arrangement and responsibility before the job is complete.
Boundaries, access and neighboring property
A fence often marks a perceived boundary, but its location does not establish the legal line. Obtain the available survey and identify permissions needed for excavation, foundations and construction access. A post footing or wall foundation must not be assumed to fit entirely within the visible face line.
For shared walls, establish who owns the wall and who can authorize the added load or alteration. Do not assume equal ownership or a standard cost split. The property-line guide helps prepare those questions before a preferred fence layout becomes a disputed construction commitment.
Charlotte frontage and review questions
Street-facing walls and fences may have review considerations different from a rear-yard barrier. Identify proximity to sidewalks, road access and public drainage infrastructure. The actual location and combined wall-and-barrier arrangement should be described in the review, not submitted as two unrelated minor projects.
Charlotte's applicable zoning, drainage and Urban Forestry reviews sit alongside county building review. Tree roots, easements and construction space can affect the post layout. Use the permit guide to establish the review path, then confirm requirements for the address and proposed assembly. A fence approval does not by itself establish the wall's structural capacity.
Repairing or replacing the wall beneath a fence
An existing barrier may need temporary removal to investigate or rebuild the wall. Define which components can be salvaged and how new work will meet retained panels. Reusing the fence does not mean its old attachment should remain unchanged.
Where the wall needs partial rebuilding or replacement, include the complete fence reinstatement scope. A wall proposal that excludes posts, panels and finishing can leave a substantial gap in the owner's expected outcome. Temporary site separation and final guard needs should be considered as different parts of the work.
Compare a complete installed scope
The budget may include assessment, design, wall modifications, post foundations, barrier materials, removal, drainage adjustments and restoration. Ask whether painting or coating, gates and changes at the ends are included. A per-foot fence price alone cannot describe every retaining-wall attachment project.
Request an estimate with safe photographs of both sides, the proposed barrier and available drawings. Include the approximate wall height and anything already attached to it. The most useful first decision is how the barrier can be supported, not which panel looks best in isolation.
Questions about fences and guards on retaining walls
Can posts be drilled into the existing cap?
Not without establishing a suitable attachment and load path. Caps can be decorative or insufficient for the intended connection. Drilling may also damage reinforcement or the wall system. The appropriate detail depends on the actual construction.
Is a fence behind the wall independent of it?
Not necessarily. Its foundation may sit within the wall's reinforcement or influence zone. Space, loads and excavation still need coordination. A small setback by itself does not prove that the two structures are independent.
Can a privacy fence replace a required guard?
Only if the assembly meets the applicable requirements for its actual functions. A privacy panel is not automatically a suitable fall-protection barrier. Clarify the intended use and design requirements before selecting the product or attachment.
Do solid panels change the wall design?
They can. Wind on a solid fence transfers forces through posts and foundations. The effect depends on the assembly and site. Include panel type and height in the original brief rather than treating openness as a purely visual choice.
Can geogrid be cut to make room for posts?
It should not be treated as disposable material. Reinforcement has a role in the wall system, and post excavations need a compatible design. Identify existing or proposed reinforcement before deciding where foundations can go.
Can you reuse the fence during wall replacement?
Potentially, depending on condition, compatibility and removal damage. The proposal should state salvage assumptions and replacement allowances. Reusing panels does not establish that old posts or their attachment details remain suitable.
Does every wall need a fence above it?
No. Fall exposure, use and applicable requirements determine whether a barrier is needed. A decorative boundary and a required guard answer different questions. Establish the actual condition before assuming a universal treatment.
What if the wall is shared with a neighbor?
Resolve ownership, authority and construction access before altering it. Added loads and foundations can affect more than the visible boundary. A contractor should not assume permission or a standard division of costs from the fence line.
Can the fence be added after a new wall is built?
It may be possible, but planning it early usually preserves more design options. The wall, reinforcement, drainage and post foundations should account for the intended barrier. Later drilling is not a substitute for that coordination.
What should the estimate include?
Look for support and attachment details, wall modifications, barrier materials, gates, finishing, drainage protection and restoration. Identify design and approval responsibilities. If the scope includes only the wall, ask who completes the barrier before accepting the proposal.
What this work looks like