 CHARLOTTE RETAINING WALLS
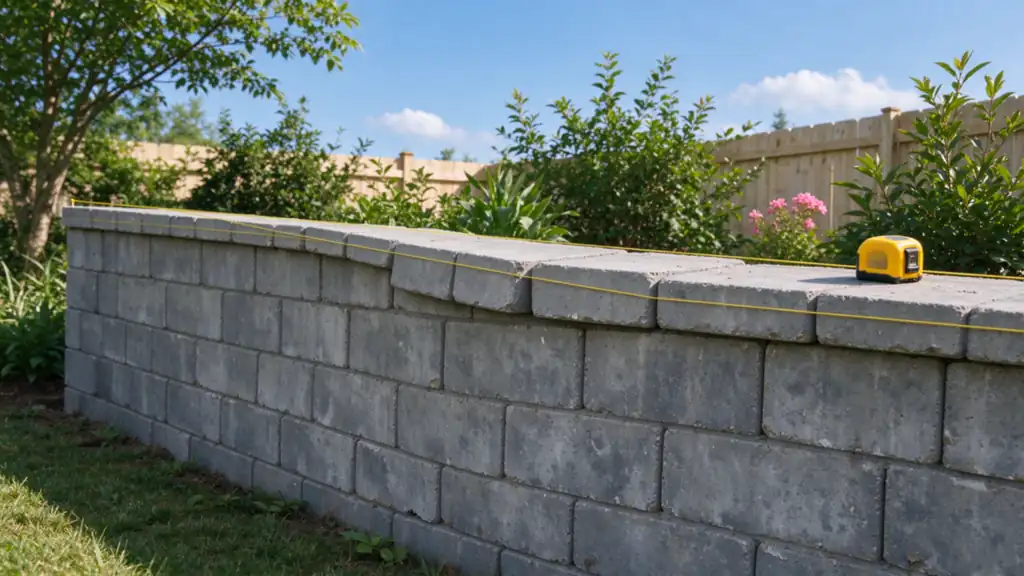
Cairn Charlotte Retaining Walls offers contractor retaining-wall assessments in Charlotte, with construction work performed by fully licensed and insured contractors. The service helps define visible condition, project constraints and potential repair or construction scope. It is not an engineering certification, a guarantee of structural safety or a substitute for an inspection or evaluation that must be performed by a qualified professional.
Begin with what changed, not a preferred repair
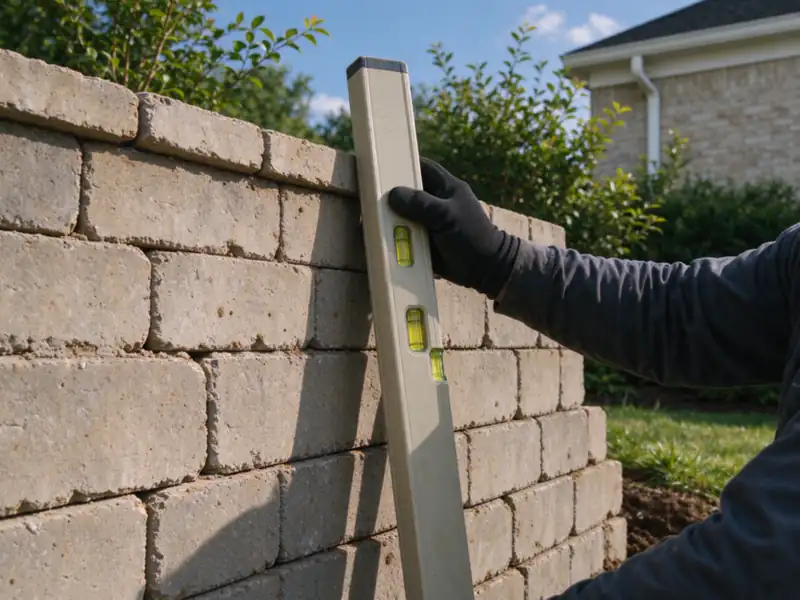
Describe the observation in ordinary terms. Has the face leaned farther? Is a joint opening? Does soil wash through after rain? Are blocks loose, or has an adjoining path settled? Include when the change became apparent and any previous repair.
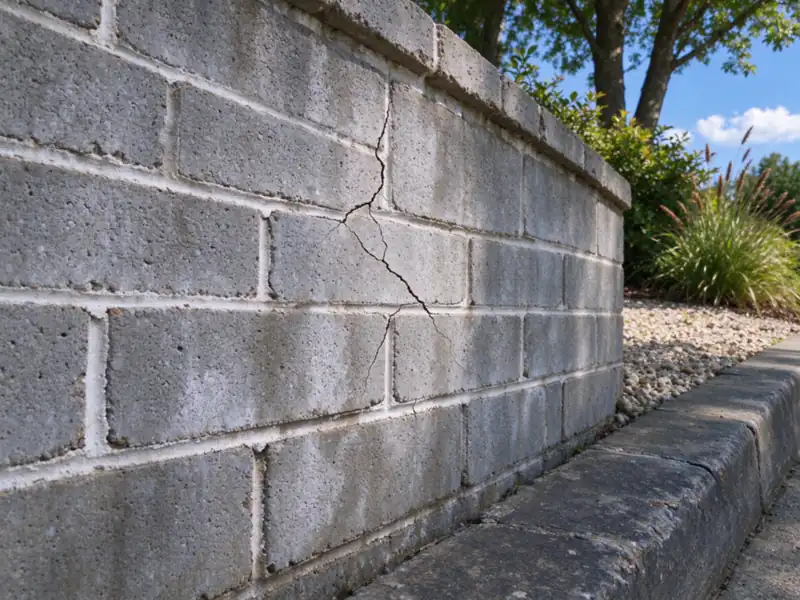
A symptom does not prove a cause. A crack can accompany local material deterioration, movement through the wall or changed support below it. Wet staining does not reveal the entire drainage system. The assessment should keep observations distinct from conclusions, especially where buried components cannot be seen.
What a contractor assessment can organize
The inquiry should establish the property location, approximate wall dimensions, visible material, retained grades and nearby improvements. Access, available records and the owner's intended change also matter. A wall being repaired in place raises different questions from a wall being made taller or moved.
The agreed assessment scope should say which observations and records will be reviewed and whether any measurements or investigation are included. Do not assume excavation, testing or a written engineering report is part of a general estimate visit. Those activities may need separate authorization and a different professional role.
Our repair page explains how limited defects differ from failed sections. The assessment should help frame that distinction rather than promise in advance that every wall can be saved.
Record the surroundings as carefully as the face
A driveway, building footing, fence or upper terrace can affect the wall even when it sits outside the closest photograph. Show what is above and below the structure, including the ground between nearby walls. The nearby-load guide explains why those relationships belong in the first discussion.
Access may limit both investigation and construction. A narrow gate, steep path or occupied parking area can change handling methods and feasibility. The excavation guide helps describe the work route, while the assessment identifies which constraints need resolution before pricing a method as straightforward.
Water observations need a route
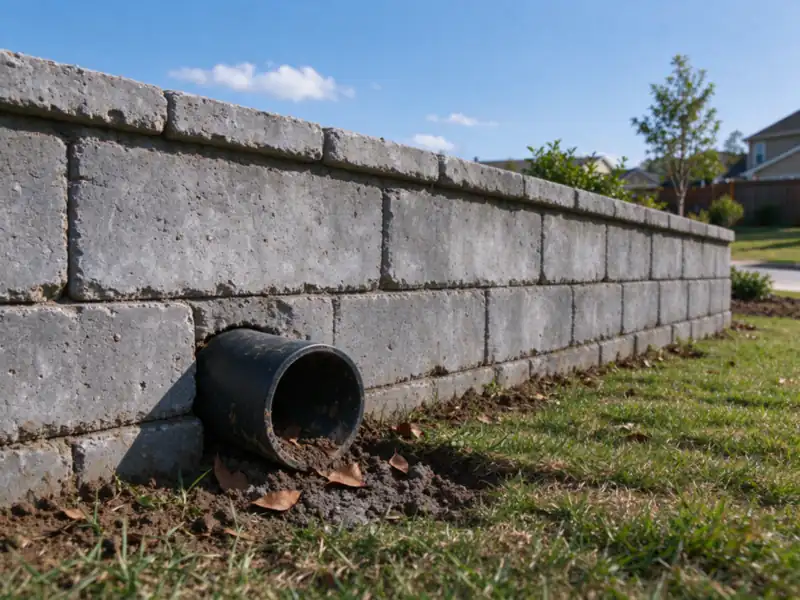
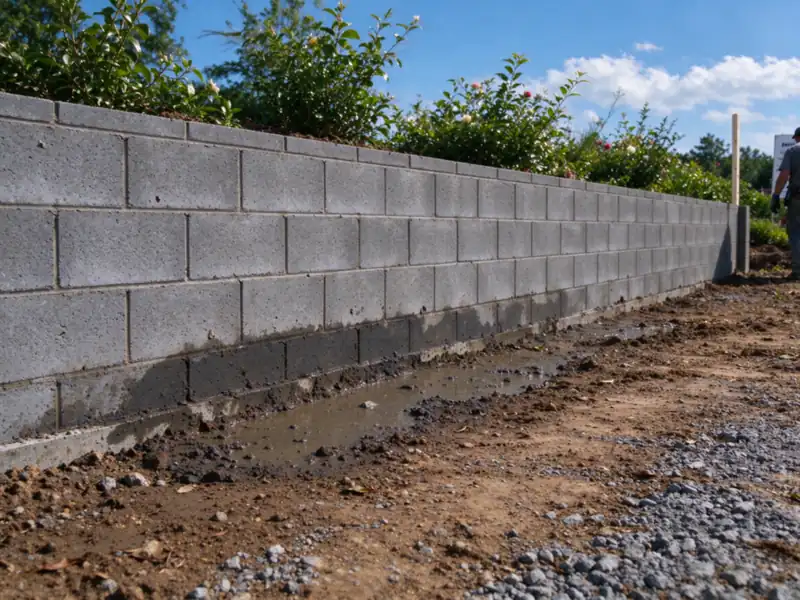
Record visible outlets, persistent wet areas, soil loss and where surface water approaches the wall. Existing plans may explain buried drainage, but an ordinary photograph cannot confirm pipe condition, continuity or discharge arrangements.
A proposed drainage repair needs to address collection and an appropriate outlet. The wall drainage service and existing-wall retrofit service distinguish new construction from work around a standing wall. An assessment may reveal that access behind the wall is necessary before either scope can be settled.
When engineering or geotechnical input is the next step
Structural capacity, foundation adequacy and wider slope stability may require a licensed engineer's evaluation. Soil or movement extending beyond the wall can raise geotechnical questions. These roles should be identified early, particularly where the owner needs a signed conclusion for a transaction, insurer or authority.
The engineer-or-contractor guide explains the difference between choosing a construction scope and providing professional design or certification. A contractor assessment should not be presented as equivalent to either. Where drawings or testing are needed, agree who commissions them and what construction decisions depend on their findings.
Possible wider movement should not be reduced to a surface patch. Slope repair may become a separate discussion, with the appropriate investigation before a stabilization method is chosen. A retaining wall is not automatically a solution for every moving hillside.
Charlotte property checks can change the next step
Charlotte lists retaining walls within its residential-lot review process. Applicable drainage, zoning and Urban Forestry reviews operate alongside county building review. The assessment should identify the jurisdiction and proposed alteration without claiming that a familiar wall height settles all approvals.
Easements, creek and lake buffers, Community and FEMA floodplain mapping, and protected trees can constrain investigation and construction. Available surveys and property records help establish what needs checking. These conditions may change the wall line, access route or amount of ground available behind it.
For shared walls, establish ownership and authority separately from condition. A wall near a boundary is not automatically jointly owned, and a contractor should not invent a payment split. Both owners may need the same factual scope information even where their legal responsibilities remain unresolved.
The useful outcome is a defined next decision
The assessment may support a limited repair discussion, identify a section requiring reconstruction or indicate that broader replacement deserves comparison. It may instead establish that more information is needed before a method can be responsibly priced. An unanswered buried condition should be named, not hidden behind a confident surface diagnosis.
Compare repair and replacement against the same known facts. The next proposal should state retained work, investigation requirements, access, drainage and restoration boundaries. The cost guide provides installation context, but it is not a fee schedule for assessment or an unseen repair.
Questions about retaining-wall assessments
Is this a structural inspection certificate?
No. This is a contractor assessment for condition and scope planning. Engineering certification, required inspections and signed professional conclusions need the appropriate qualified person and an explicitly agreed service. Do not use a general estimate visit as a substitute.
Can you tell what is wrong from photographs?
Photographs can frame the concern and identify questions, but they do not expose foundations, reinforcement or buried drainage. A useful discussion distinguishes visible evidence from conditions that need records, access, investigation or professional evaluation.
Does a crack mean the wall must be replaced?
Not automatically. Location, movement, history and the condition of the surrounding system matter. The assessment should explain why a localized repair, section rebuild or replacement is being considered rather than use the crack alone as the diagnosis.
Will the assessment include digging behind the wall?
Only if investigative work is specifically included and appropriately authorized. Excavation can disturb support and needs suitable planning. Do not dig behind a distressed wall yourself to provide information for an inquiry.
Can an assessment be used when buying a house?
It can help define a contractor's potential work scope, but a transaction may require an independent engineering evaluation or other specific report. Clarify the intended recipient and required conclusion before commissioning the service.
What records should I provide?
Send available wall drawings, surveys, permit records, earlier reports and repair photographs. Their absence does not justify invented dimensions or hidden-construction assumptions. It helps identify where further investigation may be needed before construction is defined.
Do you assess walls shared by neighbors?
The inquiry can include shared or boundary walls, but ownership and permission need separate clarification. Provide the available survey and identify authorized contacts. Condition findings do not establish a legal cost split between owners.
Can you promise that a wall is safe to leave alone?
A general contractor assessment should not be treated as a guarantee of structural safety. If that is the conclusion needed, establish the appropriate professional evaluation. Visible appearance and lack of recent collapse are not sufficient proof.
What if a previous repair did not last?
Provide its scope, timing and photographs if available. Repeated distress is a reason to examine the unresolved mechanism and retained construction. Repeating the same visible repair without addressing those questions can leave the original problem in place.
How do I request an assessment?
Contact Cairn with the location, approximate dimensions, safe photographs, what changed and the purpose of the assessment. Note access and known deadlines. Do not approach unstable ground to collect additional measurements or images.
What this work looks like