 CHARLOTTE RETAINING WALLS
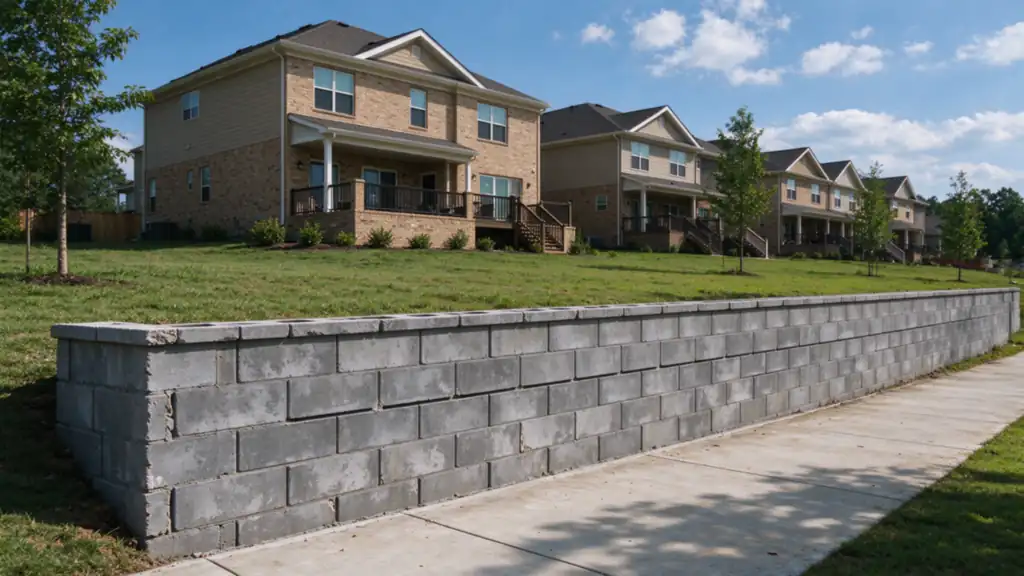
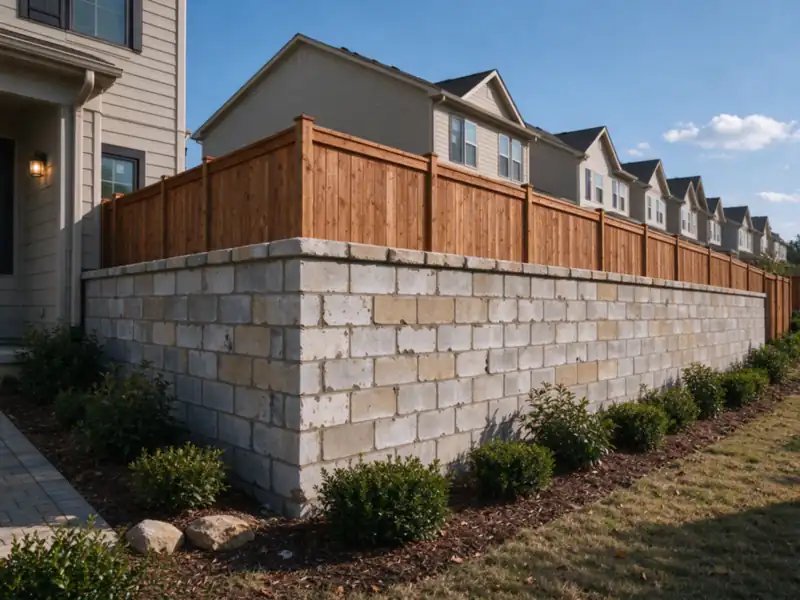
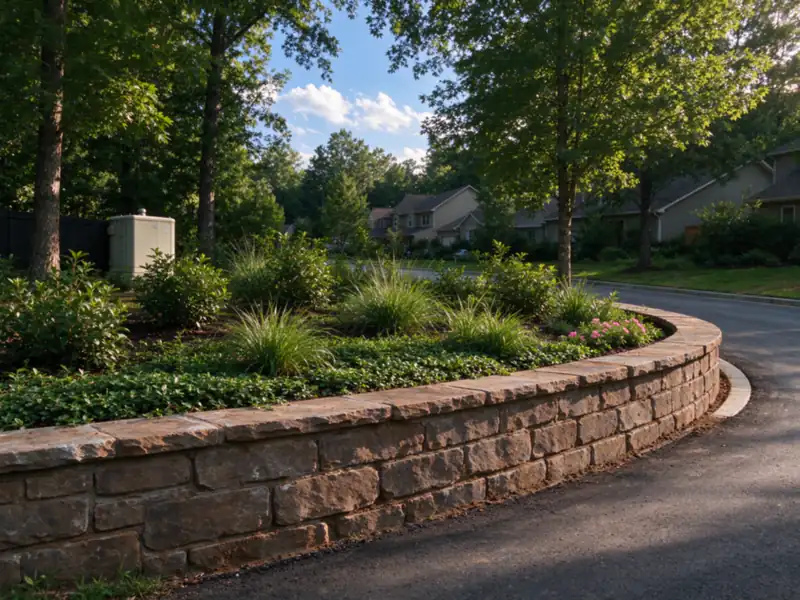
Cairn Charlotte Retaining Walls offers HOA retaining-wall repair, rebuilding and installation in Charlotte, with work performed by fully licensed and insured contractors. Apartment and multifamily common-area walls are included in the scope discussion. We help define the construction requirements around the wall, its ownership and the way the property is used.
Establish responsibility before choosing a repair
Common appearance does not establish common ownership. A wall may be on an association parcel, a private lot or a boundary affected by recorded agreements. Gather the survey, relevant documents and available wall plans before assuming who can authorize excavation or who pays.
The property-line guide explains why a boundary wall is not automatically a shared-cost project. A construction contractor should not invent a legal allocation from a photograph. Where responsibility is uncertain, the association needs to resolve it with appropriate advice while the condition and necessary scope are assessed separately.
Give the board a decision it can actually make
A useful proposal distinguishes visible condition, investigation still required and the construction alternatives. A board cannot compare a face repair with a complete rebuild unless the difference is explained. Define what each option leaves in place and which uncertainty remains.
Our wall assessment service helps organize the contractor's condition and scope discussion. Structural conclusions and any engineering design need the appropriate professional role. The report or proposal should make that distinction clear, particularly where the board needs to explain its decision to affected owners.
Repair boundaries matter on long walls
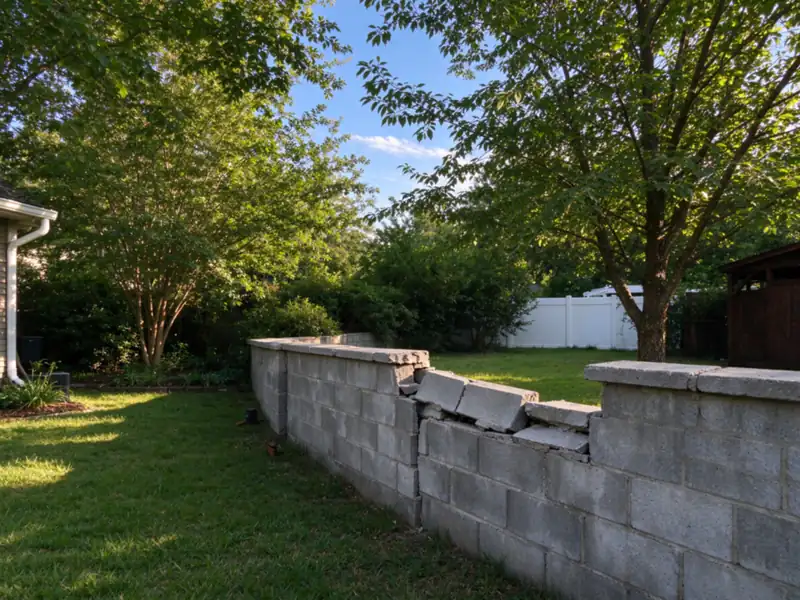
An association may have a long wall with distress in one length. Localized repair may be appropriate where the defect is limited and the remainder is suitable. A failed section may require partial rebuilding with clear interfaces and drainage continuity.
Repeated patches along the same wall deserve a wider comparison. Review earlier repair limits, wet areas and changes in adjoining ground. Replacement is a different investment, but it should be considered when a series of isolated interventions would retain an unsuitable system. The decision should follow condition and scope, not the name of the least expensive line item.
Shared access is a construction constraint
Map the work area against resident paths, entrances, parking and maintenance routes. Identify gates, stairs and changes in grade that affect material delivery or debris removal. A walking route available to inspect the wall may be unusable for construction handling.
A manager should identify resident-notice responsibilities and essential access needs. The contractor's construction sequence still determines which areas can remain open. Phasing is possible only where excavation, support and drainage allow it. Our access and excavation guide helps prepare this part of the inquiry.
At apartment and multifamily properties, separate the authority to arrange access from the authority to approve work. A resident, caretaker or maintenance contact may provide useful observations without being authorized to change the scope. One agreed decision chain prevents conflicting instructions from becoming construction assumptions.
Water may cross several maintenance boundaries
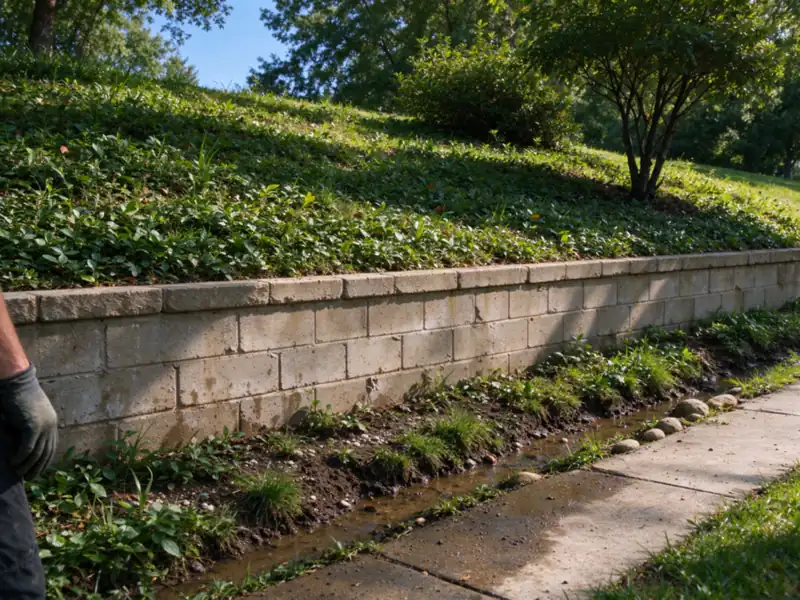
Runoff reaching the wall can originate above the association's maintained strip. Roof drains, private patios, common paving and irrigation may all matter. Identify the water routes and the parties responsible for components that need changing.
The wall drainage scope should state what is included and where collected water discharges. An existing-wall drainage retrofit may require access behind a wall through private yards or paving. Permission and restoration responsibilities should be settled before pricing the work as readily accessible.
Do not assume a new pipe can connect to public infrastructure or discharge across another parcel. Easements and the applicable drainage requirements need review. A wall proposal should not silently expand into a whole-neighborhood drainage project without an agreed scope.
Local reviews and association approval are separate
Board or architectural approval does not replace public approvals. Charlotte's applicable drainage, zoning and Urban Forestry review sits alongside county building review. Other towns in the coverage area have their own review paths, so the actual address matters.
Creek and lake buffers, floodplain mapping and tree preservation can constrain common-area construction. These limits may affect temporary access and stockpiles as well as the finished wall. The permit guide helps establish the questions to resolve before the board selects a final scope.
Build a comparable budget and handover
Ask every proposal to identify demolition, disposal, excavation, base or footing work, reinforcement, drainage, design input and restoration. Include fences, paths, irrigation and planting disturbed by the work. Unknown buried conditions need a defined authorization process rather than an unexplained contingency.
Use the cost guide for planning context, then compare actual inclusions. The association should also agree which completion records and maintenance information it needs. Accessible drainage outlets and a clear record of what changed are useful to the next property manager as well as the current board.
Questions about HOA retaining walls
Does a wall beside common ground belong to the HOA?
Not necessarily. Parcel boundaries, deeds and association documents matter. Establish ownership and authority before assuming the association can approve excavation or assign costs. The wall's physical condition remains a separate assessment question.
Can one homeowner request the repair?
They can report the concern, but authority to approve work depends on ownership and association arrangements. Ask the board or manager to identify the responsible decision maker, especially where access crosses several parcels.
Do you work on apartment and multifamily common areas?
Yes. Those inquiries need resident routes, parking, manager authority and construction restrictions described early. The same wall dimensions can produce a different work plan on an occupied property than on an empty lot.
Can the work be divided across budget years?
Only where a suitable construction sequence supports that approach. Retained ground and drainage may not allow convenient divisions. Ask for feasible phases and their consequences rather than assuming each visible section can stand alone.
What if owners disagree about repair versus replacement?
Compare the same condition findings, retained work and exclusions. A written explanation of alternatives gives owners a common basis for discussion. Ownership or payment disputes should not be presented as engineering findings by the contractor.
Can existing wall blocks be reused?
Potentially, depending on condition, system compatibility and availability. Reuse can reduce some material needs but does not establish that the old foundation or drainage should remain. Separate salvage value from the construction decision.
Who notifies residents about access changes?
The agreement should assign that role and the necessary coordination. The manager may issue notices, while the construction plan establishes actual restrictions. Do not promise uninterrupted access before the method and work area are defined.
Does board approval mean permits are unnecessary?
No. Association approval and public review address different matters. The scope, jurisdiction and property conditions determine applicable approvals. Confirm them before construction rather than treating internal approval as the final step.
What should we keep after the project?
Retain the agreed scope, relevant plans, approvals, completion records and information about drainage access. The required records depend on the project. A clear handover helps future managers understand what was rebuilt and what remained.
What makes the first inquiry useful?
Contact Cairn with the location, approximate dimensions, photographs, available records and the decision chain. Note shared access and any known deadlines. Include the association's concern without assuming a preferred repair has already been confirmed as the right one.
What this work looks like