 CHARLOTTE RETAINING WALLS
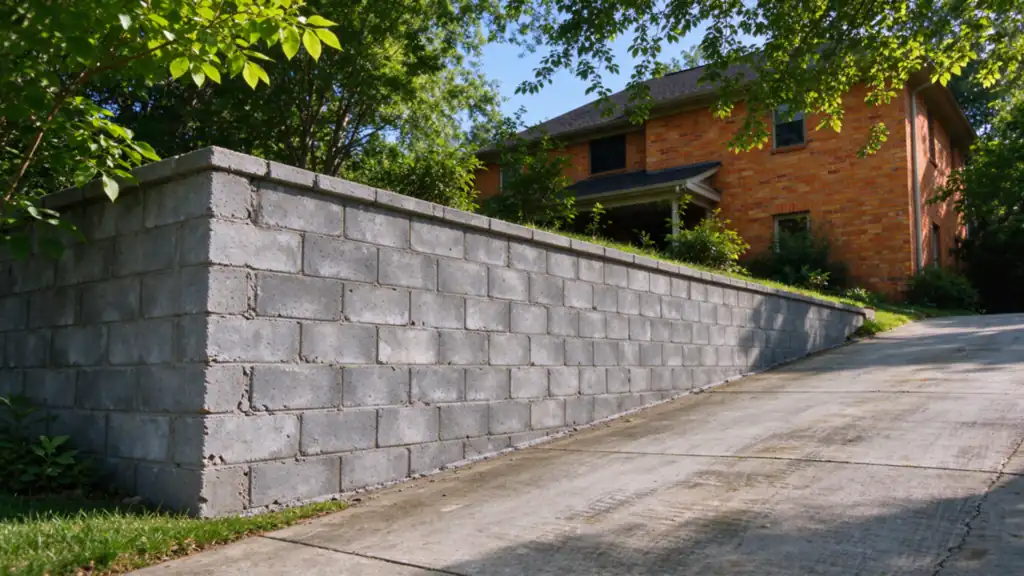
Cairn Charlotte Retaining Walls offers driveway retaining-wall installation, repair and replacement in Charlotte, with work performed by fully licensed and insured contractors. We help define the wall scope around the drive, the retained ground and the access the property needs. Where the driveway can remain in service is a project-specific decision, not an automatic promise.
Describe the relationship between the wall and the drive
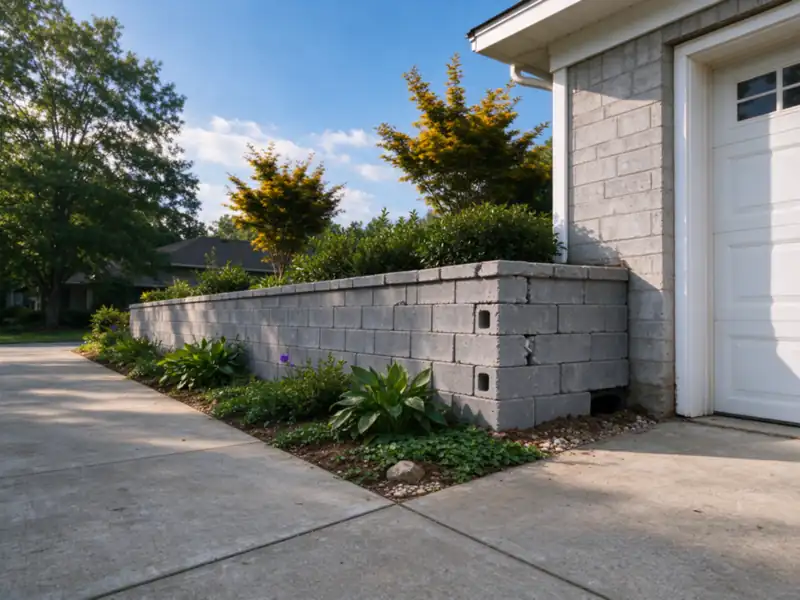
Does the wall support the edge of the driveway, sit above it or separate two vehicle areas? Those arrangements load the ground differently. Record the wall height along its length and where vehicles normally travel or park. A pickup, delivery vehicle and passenger car are not interchangeable descriptions of the intended use.
Include the distance between the pavement edge and the wall, any fence on top and nearby buildings. A narrow strip of soil does not prove that vehicle loads are irrelevant. The nearby-load guide explains why improvements behind a wall need to be identified before a system is selected.
A pavement crack is a clue, not a diagnosis
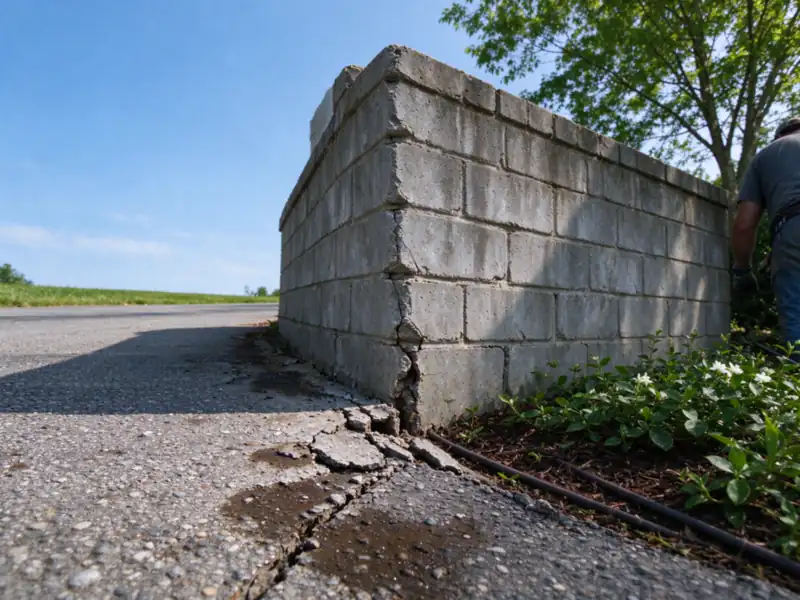
A gap opening along the driveway edge, a settled apron or soil emerging through the wall can point to loss of support. It can also have more than one cause. Photograph the pavement and wall together rather than sending only the closest crack.
A wall assessment should distinguish visible displacement from concealed footing, drainage and backfill conditions. The pavement may hide the very ground that needs investigation. Do not assume a fresh asphalt or concrete surface will correct movement below it, and do not assume wall work automatically includes replacing all adjoining paving.
Repair or reconstruct the edge?
A limited cap or joint defect can be a different job from a wall rotating beside a settled driveway. Where the structure and support remain suitable, localized repair may address the defined problem. A failed section may require reconstruction extending into the driveway edge.
For partial rebuilding, identify how removed pavement and retained construction meet the new work. A full replacement may be more appropriate when the original wall does not suit the actual height, ground or vehicle use. The proposal should explain why its retained sections are suitable, not simply price the visible failure length.
Anchoring is not a universal alternative to excavation. Any reinforcement approach needs a suitable structure and load path, and its components need space and authorization. A property line or utility can prevent an otherwise attractive repair from fitting the site.
Choose the system around available space
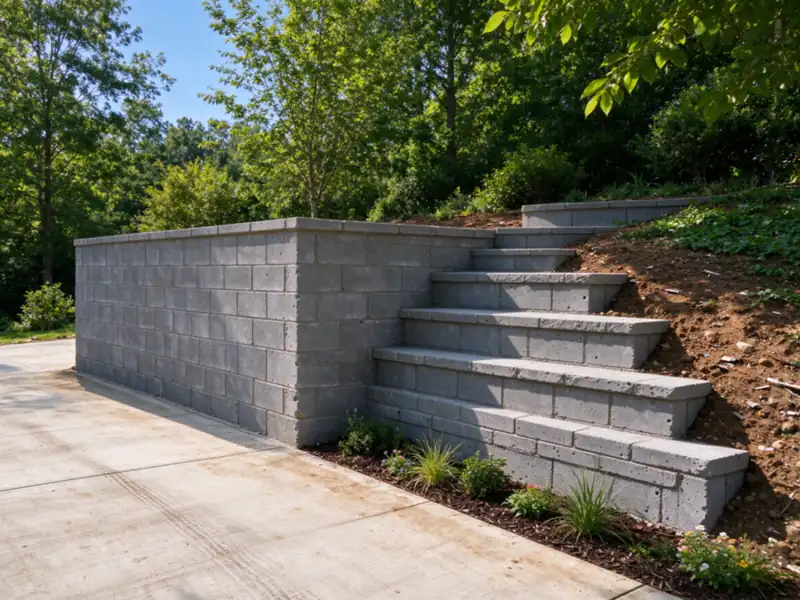
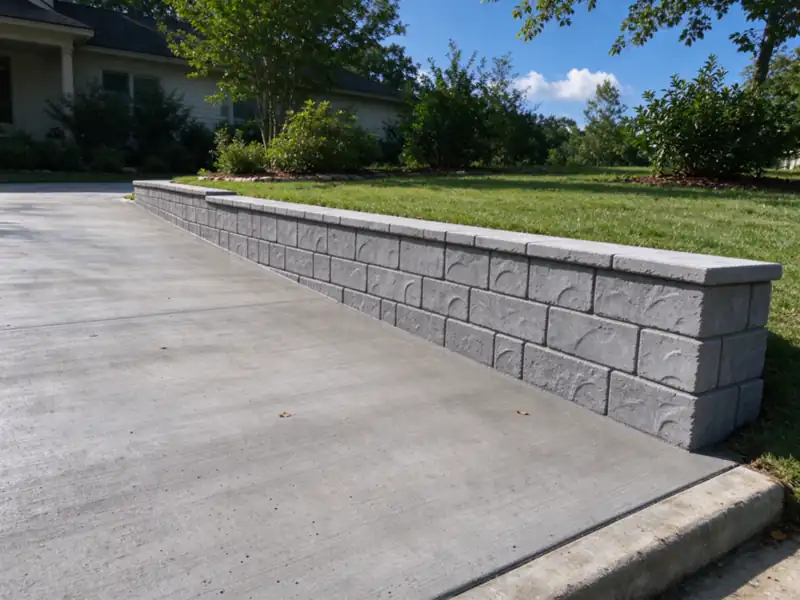
Poured concrete, reinforced masonry and segmental systems have different foundations and construction envelopes. A reinforced-soil wall can need substantial room behind the face. A concrete footing also needs excavation space and a construction sequence appropriate to the adjoining drive.
Compare poured concrete and segmental block against the same measured conditions. Do not treat an upright face as the entire footprint. Account for utility routes, drainage, nearby foundations and room to move material before choosing the finish.
Keep driveway water out of the wrong place
Pavement can concentrate runoff toward the wall. Surface collection and grading need to work with drainage behind it, rather than sending more water into the retained zone. A gutter or channel at the drive is a different component from the wall's back-drain.
The wall drainage plan should show where collected water goes. A discharge onto the drive can create a different problem, while releasing water onto a lower neighbor is not a complete outlet strategy. Existing connections, easements and the site's lawful discharge options belong in the scope.
Access and temporary restrictions affect daily life
Many properties have one practical route to parking or the garage. Establish whether another route exists and which deliveries or household needs must be considered. The contractor should define restrictions based on the work sequence and any design requirements.
Material delivery, demolition and excavation may occupy the same drive the owner wants to use. Keeping a lane open is not feasible merely because it fits on a sketch. Ask about the available work platform, stockpiles and protection of retained pavement. The access and excavation guide helps prepare those questions.
Charlotte review and budget questions
City residential-lot review addresses applicable drainage, zoning and tree matters alongside county building review. Street frontage, public drainage infrastructure and easements can add constraints. A driveway wall close to the public sidewalk should be identified as such at the start, rather than described only as a backyard retaining project.
For cost comparisons, separate the wall from demolition, pavement removal and reinstatement, temporary access arrangements, design, drainage and landscaping. The cost guide gives installation context. It does not price every driveway-edge repair, where handling and pavement work may be a large part of the total.
Questions about driveway retaining walls
Can I keep driving beside a damaged wall?
That cannot be determined from a general page or photograph. Describe the concern and seek an appropriate assessment. Avoid treating the absence of a visible collapse as confirmation that the wall and driveway support are suitable.
Does a short wall need to account for vehicles?
Yes, when vehicle loading affects the retained ground. Height alone is not the design brief. Identify the actual drive, parking use and relationship to the wall before selecting a standard wall detail.
Will the driveway have to be removed?
Possibly in part. Access to foundations, reinforcement or drainage can require opening the pavement. The proposal should define removal and restoration limits rather than leaving the owner to assume the drive remains untouched.
Can drainage work be done without rebuilding?
Sometimes, depending on access and the wall's condition. A drainage retrofit may need partial dismantling or pavement removal. Improving drainage does not automatically restore capacity to a damaged structure.
Can a new wall make the driveway wider?
Potentially, but that changes the desired grades, loading and available construction space. Include the new width and intended vehicle use in the original brief. Do not assume the old wall footprint can simply move outward.
Is concrete always required beside a driveway?
No single material fits every property. Height, loads, foundation conditions and available space determine suitable systems. Compare complete designs, including excavation and drainage, rather than relying on material reputation alone.
Who replaces damaged paving after wall work?
The agreement should name that responsibility and define the finish and boundary. Reinstatement may be included, separately priced or excluded. Confirm it before work so the wall price is not mistaken for a restored driveway price.
What if utilities run beside the drive?
Identify available records and visible services early. Utility location and protection can change excavation and footing options. Private lines may need separate attention, and the proposed wall system must fit the actual constraints.
Can the fence stay above the wall?
That depends on its supports and the work. Fence loads and post positions need review with the wall. Our fence-on-wall service addresses the combined scope rather than assuming posts can remain undisturbed.
What information helps with the first inquiry?
Send safe photographs of the wall and pavement, dimensions, vehicle use and the only access routes. Note any changing gaps or settlement and supply old plans if available. Request an estimate for the complete edge condition.
What this work looks like