 CHARLOTTE RETAINING WALLS
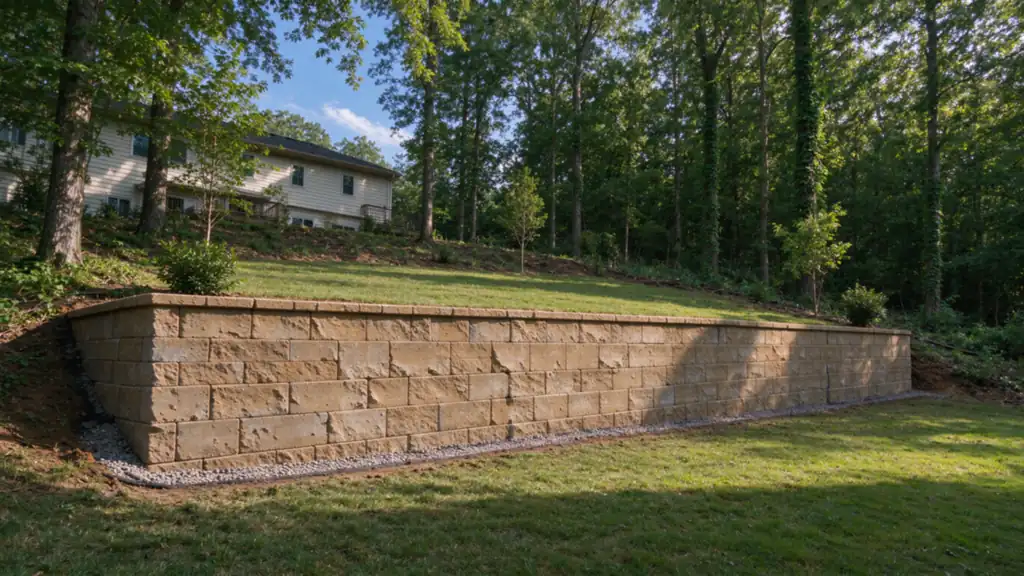
Cairn Charlotte Retaining Walls offers hillside retaining-wall construction, repair and replacement in Charlotte, with work performed by fully licensed and insured contractors. We help define the wall scope around the grade change, water, nearby improvements and construction access. Where the concern involves the stability of the slope itself, that question needs suitable investigation and design rather than a bigger wall chosen from a photograph.
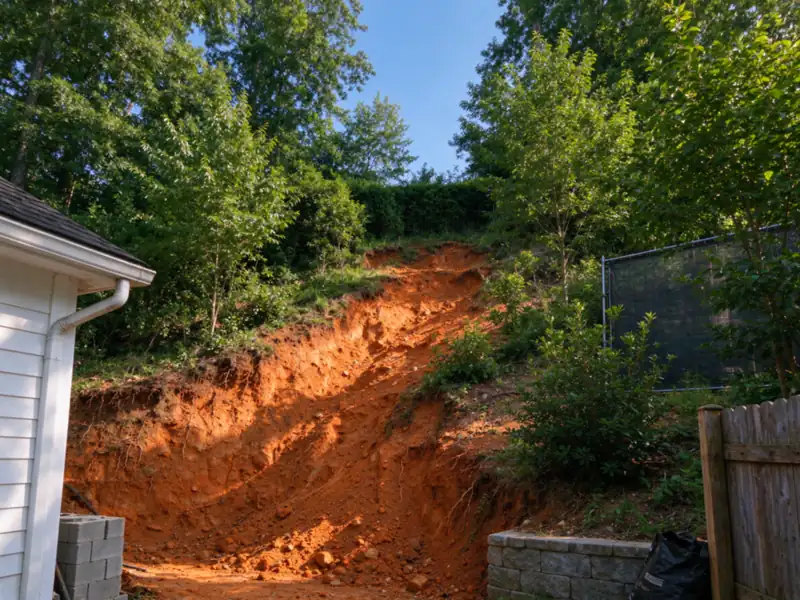
Is the wall the problem, or is the ground moving?
Start with what changed. A few displaced units, soil washed out at the toe and cracks extending across the yard describe different observations. Note whether paving, fences or other walls have also shifted. Old photographs can establish a useful sequence, but they do not identify a failure plane or confirm buried conditions.
A wall can suffer local distress while the surrounding slope remains suitable. It can also be one visible part of wider movement. Repairing its face does not establish that the hillside is stable. Our wall assessment service separates visible condition from the engineering or geotechnical questions that may follow. Where slumped ground or erosion extends beyond the wall, consider slope repair as a distinct scope.
Put the construction envelope on the plan
There must be room to build the system, not just room for its finished face. Excavation, foundations, drainage and any reinforced-soil zone occupy space behind and beneath the wall. A boundary, house footing or protected tree can reduce that space. The line that looks most convenient from the lower yard may not leave a workable construction envelope.
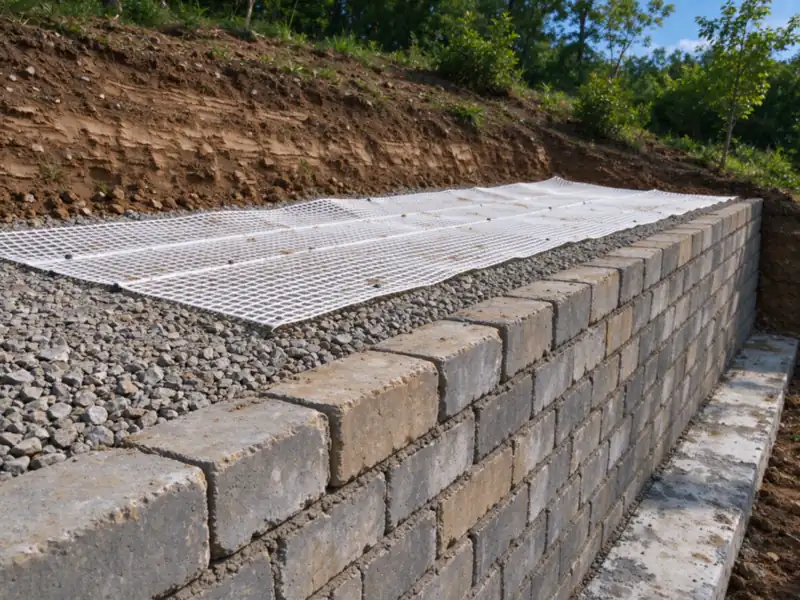
A segmental wall relying on reinforced soil needs the designed reinforcement zone. A cast-in-place wall has its own footing and excavation requirements. Neither system can be selected responsibly by assuming that everything behind its face is available. Compare segmental walls with poured concrete walls after the site constraints are understood.
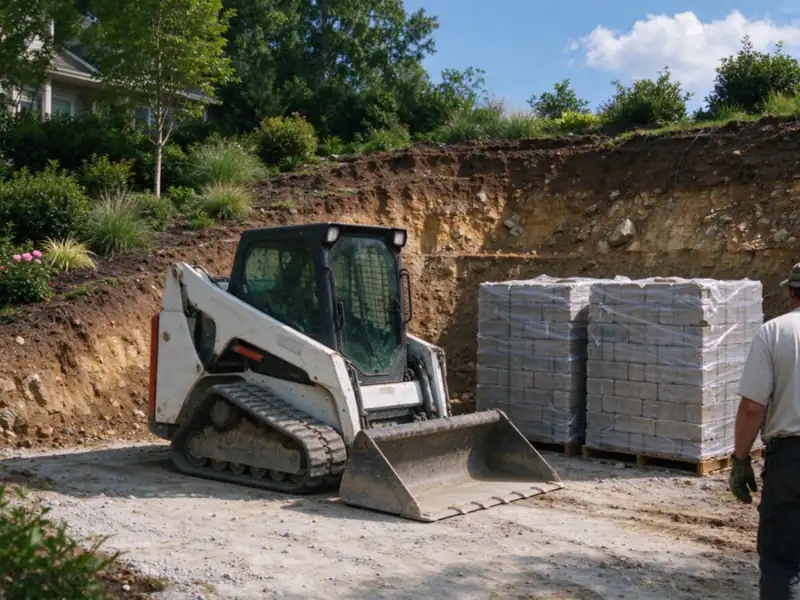
The downhill side matters too. Construction access, temporary support, the condition of the toe and the available working platform influence how work can proceed. A narrow shelf is not automatically a suitable place to operate equipment or stockpile materials. Include the entire work area when discussing the scope.
Trace water from the upper ground to the outlet
Water may reach a hillside wall from the yard above, paving, a roof connection or the retained ground. These routes should not be collapsed into one vague drainage allowance. Surface interception, water collection behind the wall and discharge are related but separate design questions.
An outlet has to be workable for the property. Discharging onto a lower neighbor, public path or already eroding slope is not a complete solution. The wall drainage service covers the wall system, while the outlet guide explains the questions to resolve before the drain is buried.
Charlotte constraints are more than a height check
Check drainage easements before setting the wall line. Charlotte's residential review specifically addresses conflicts between retaining walls and public stormwater easements. Creek and lake buffers may limit disturbance even where a yard appears privately usable. Both FEMA and Community Floodplain mapping deserve attention when work is near a creek or low ground.
Tree preservation can also affect excavation and access. Identify nearby street and heritage trees and establish the applicable requirements before assuming a root zone can become a trench or haul route. These conditions belong in the permit discussion, alongside the relevant city and county reviews. They should not emerge as an afterthought once a material has been ordered.
One wall or a series of terraces?
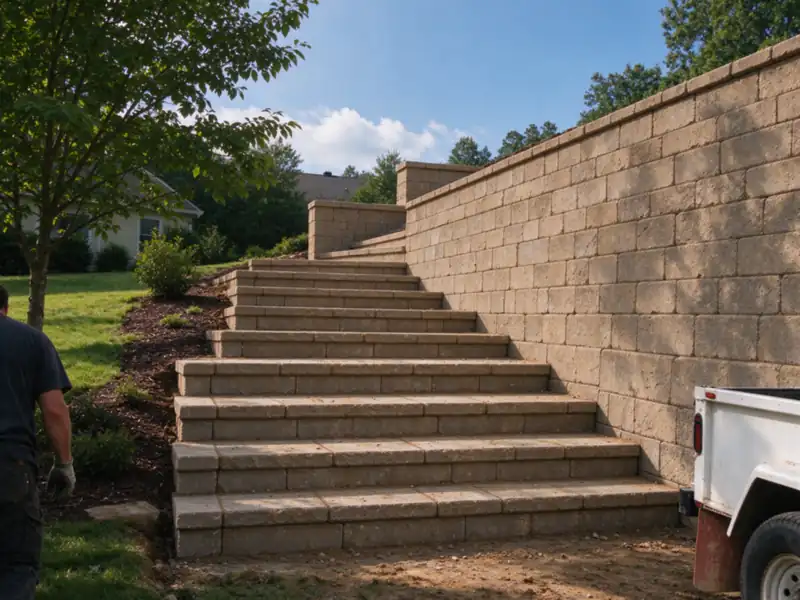
A lower wall with a graded slope above may suit one property; interacting tiers may suit another. Terracing does not automatically remove engineering requirements or make the system cheaper. Upper walls and their footings can affect the lower retained zone, while access and drainage must work across the whole arrangement.
Our terraced-wall service treats those relationships together. If the aim is simply to recover a modest patch of usable ground, compare that benefit against the excavation, drainage and restoration needed. A large construction footprint for a small finished terrace deserves a careful discussion.
What changes the hillside price?
Wall-face area is only part of the budget. Restricted access, removal of unsuitable material, temporary support, soil investigation, reinforcement and restoration can dominate a hillside scope. The proposal should identify which ground and improvements remain, how materials enter the site and where removed soil goes.
Use the Charlotte cost guide for initial installation context, then compare complete scopes. A low face-area rate that omits access work and design is not directly comparable to a proposal that includes them. Unknown buried conditions need an agreed investigation and change process.
Questions about hillside retaining walls
Does every hillside wall need an engineer?
The answer depends on the wall, loads, surrounding ground and applicable requirements. A simple height description does not settle the question. Establish the design role before accepting a construction method as final.
Can a retaining wall stop a landslide?
Do not assume so. A wall may be part of a designed stabilization scheme, but movement can extend below or beyond its foundation. Wider slope instability needs investigation before a contractor chooses a remedy.
Is a tiered wall always better than one tall wall?
No. Tiers create their own load and drainage relationships and need enough separation and construction space. Compare the complete arrangements against the property rather than choosing tiers solely because each face looks shorter.
Can the wall sit directly on the property line?
A survey and the actual construction envelope are needed. Footings, excavation, reinforcement and maintenance access may extend beyond the face. Permission and ownership questions should be resolved before work is priced as straightforward.
Can the excavated soil be reused behind the wall?
Only if it meets the requirements of the selected design. Native soil from the excavation is not automatically suitable structural backfill. Moisture, organic material and compaction requirements can limit reuse.
What if there is no equipment access?
Handling methods may change, along with cost and feasibility. Show gates, stairs, slope changes and truck access in the initial inquiry. Do not assume a hand-carry route can support every construction method.
Do trees have to be removed?
Not automatically. Wall alignment, access and excavation may be adjusted, but those choices need to account for roots and applicable protections. Required tree review and any specialist input should precede disturbance.
Can you repair a short failed section?
Sometimes. The condition of the remainder and the surrounding ground must support that decision. Partial rebuilding needs defined interfaces, drainage continuity and a suitable construction sequence.
What photographs help with a hillside inquiry?
Send safe views from above and below, the whole wall, nearby structures and the route to the work area. Include approximate dimensions and what changed. Do not approach unstable edges to improve a photograph.
What should a hillside estimate explain?
Look for the retained height, wall system, excavation limits, drainage outlet, access, design input and restoration. It should also identify exclusions and how unknown ground conditions would be investigated and authorized.
Start with the whole hillside
Request an estimate with the property location, the desired change and the relationship between the wall, slope and nearby improvements. A useful scope describes the ground the wall protects as carefully as the wall itself.
What this work looks like